
Planning a loft extension in Horsham?… Read this post first!
If you are planning house extension be it converting your loft space or an addition to your home like a kitchen extension , there are certain steps and considerations to keep in mind. Here is a general outline of the process:
Research and Planning
Hire an architect or a professional designer to create detailed architectural drawings and plans for your house extension.
Work closely with them to ensure that the design meets your requirements and complies with local regulations.
Consider aspects such as the size, layout, materials, and aesthetics of the extension.
Learn more about Design & Planning
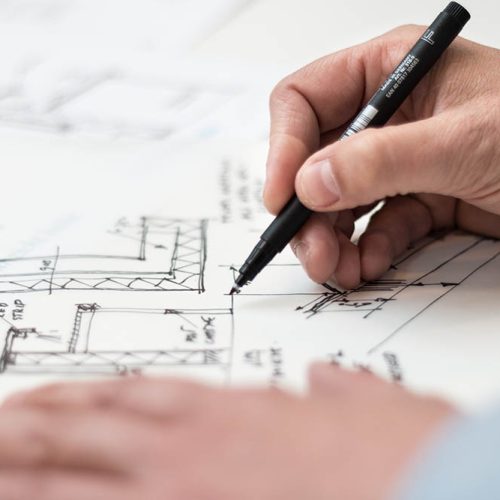
Design and Architectural Drawings
Hire an architect or a professional designer to create detailed architectural drawings and plans for your house extension.
Work closely with them to ensure that the design meets your requirements and complies with local regulations.
Consider aspects such as the size, layout, materials, and aesthetics of the extension.
At ABM we supply isometric 3D visuals that take really help with the imagination.

Building Regulations
Familiarize yourself with the building regulations in Horsham. These regulations outline the minimum standards for construction, including structural stability, fire safety, energy efficiency, and accessibility.
You may need to obtain building control approval, which involves submitting your architectural plans and specifications to the local authority or an approved inspector for review.
Planning Permission
Determine whether planning permission is required for your house extension. In some cases, certain types of extensions can be done under permitted development rights, which allow for certain alterations without the need for planning permission.
If planning permission is required, submit a planning application to the Horsham District Council, providing all necessary documents and paying the relevant fees.
The council will review your application and consider factors such as the impact on neighboring properties, visual appearance, and compliance with local planning policies.
Consultation and Feedback
During the planning process, the council may consult with neighbors and other stakeholders to gather feedback on your proposed extension.
Consider engaging in open communication with neighbors to address any concerns they may have, which could help streamline the planning process.
Construction
Once you have obtained all necessary approvals, hire a reputable builder or contractor to carry out the construction work.
ABM Lofts have over 25 years experience designing and building house extensions-loft conversions / new homes, tailored to suite your needs and budget.
Ensure that the construction work is carried out in accordance with the approved plans, building regulations, and any additional conditions specified by the council.
Loft conversion/house extension specialists offering bespoke designs tailored to suit your wants and budget needs.
It’s important to note that this is a general overview, and the specific requirements and processes may vary based on the nature of your extension project and local regulations. It is recommended to consult with professionals such as architects, builders, or planning consultants who are familiar with the regulations in Horsham to guide you through the process and ensure compliance.
If you are looking for a company that designs, builds, and manage your home extension enabling you to relax and carry on with the other important things in your life then give us a call, and start saving money and time. We cut out cloth to suit your needs if you are simply looking for a design service or a specialist contractor to build your extension if you have had the architectural plans supplied by others happy to work with you whatever the combination. Your project your choice.