Domer Loft Conversion in Reigate
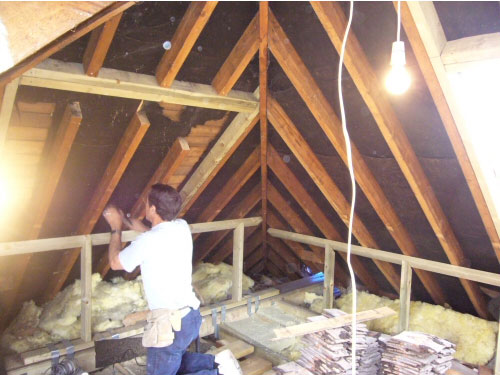
ABM were employed to carry out a design and build loft conversion in Reigate, Surrey.
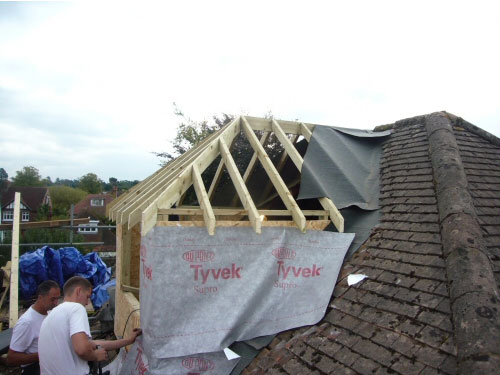
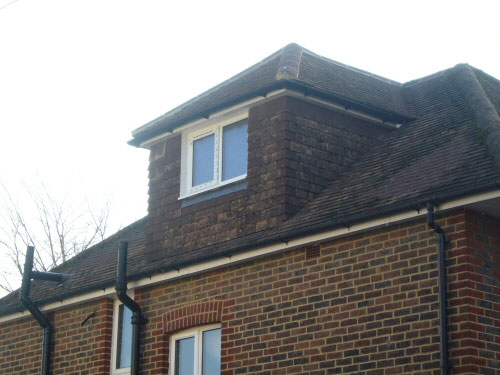
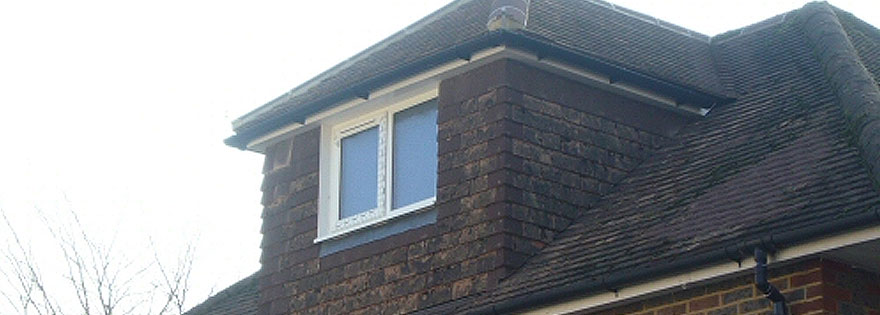
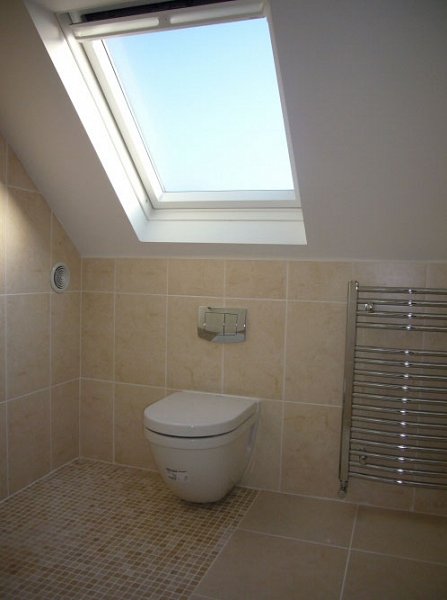
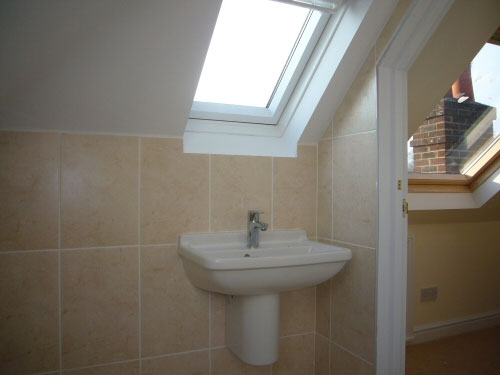
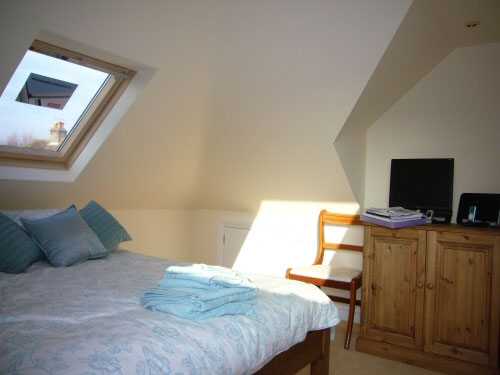
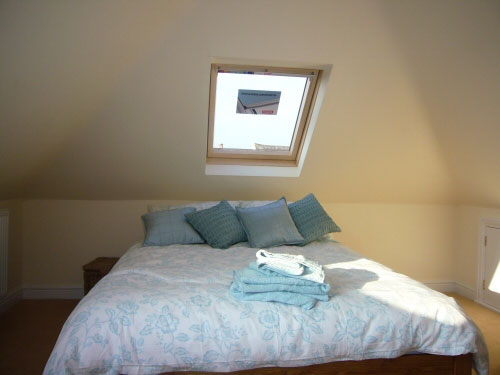
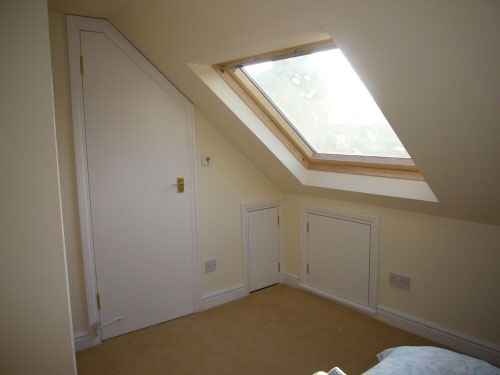
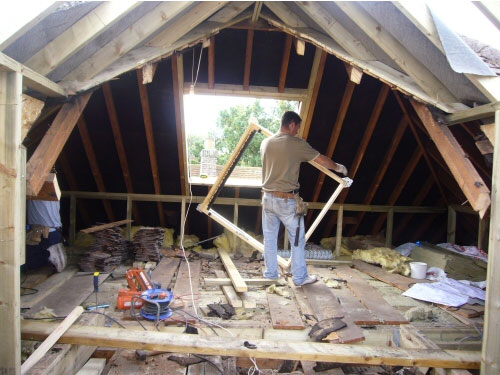
The conversion consisted of a large bedroom / en-suite shower room which included a wet deck area. The loft benefited from a number of roof windows strategically placed to enhance the free flow of light throughout the day. A side elevation dormer was formed which blended in perfectly with the existing roof scene and added to the overall success of this conversion.
There were various combinations of dormers that could have been included, including a hip-to-gable – rear elevation full-width dormer plus individual hipped dormers; after much consideration, the client chose a design that was more sympathetic to the street scene.
By utilizing the existing roofing tiles and replacing them with reclaimed tiles to match the dormer blended in perfectly with the existing roof.
You might want to visit our Loft Conversion Styles page for further information on types of dormers.
Project Gallery