
Building Control
You are here: Home › Design & Planning › Building Control
Ensuring safety, compliance & quality standards
Building control plays a vital role in ensuring a loft conversion is safe, compliant and built to approved standards. Throughout the construction process, building control officers inspect key stages of the work to confirm that it meets current building regulations.
This page explains what building control involves, how inspections are carried out, and how certification is issued on completion – giving homeowners confidence that their loft conversion has been completed correctly and legally.
What Is Building Control?
Building control is the process by which construction work is independently assessed to ensure it complies with current building regulations. For loft conversions, this covers critical areas such as structural stability, fire safety, insulation, stair design and means of escape.
Building control approval is required regardless of whether planning permission is needed, and inspections take place at various stages throughout the build.
Completion Certificates
Once the loft conversion has been completed and all inspections have been signed off, building control will issue a completion certificate. This document confirms that the work has been carried out in accordance with building regulations and is an important record for homeowners.
Completion certificates are often required when selling a property or refinancing, making them a vital part of the overall process.
Building Control Inspections During the Build
Building control inspections typically take place at several important stages of a loft conversion, including:
- Structural alterations and steel installation
- Floor construction and load-bearing elements
- Fire protection measures and escape routes
- Insulation and thermal performance
- Staircase installation
These inspections help ensure the conversion is safe, durable and compliant before work progresses to the next stage.
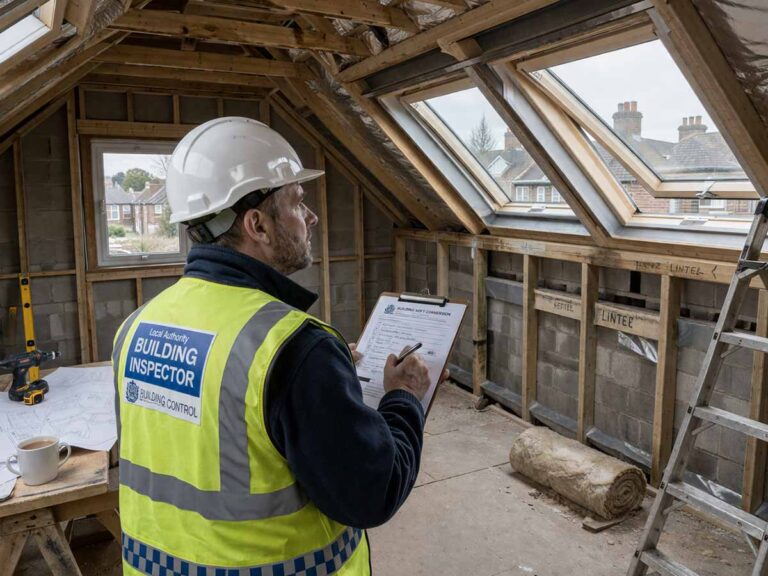
How Building Control Applies to Loft Conversions
A loft conversion involves significant structural alterations to a property, which must be assessed and approved by building control. Detailed drawings and structural calculations are submitted prior to work starting, setting out how the conversion will be built and how regulations will be met.
Once construction begins, inspections are carried out at key stages to ensure the work matches the approved plans and complies with all relevant standards.
Managing Building Control on Your Behalf
As part of our design and build service, we manage the building control process from start to finish. This includes submitting the required documentation, coordinating inspections and addressing any queries raised during the build.
By overseeing this process, we help ensure your loft conversion progresses smoothly and achieves final sign-off without unnecessary delays.