
You are here: Home › Loft Conversions › Billingshurst
Loft Conversions in Billingshurst
Billingshurst is a popular village with a range of family homes, from 1950s suburban houses to modern developments. The generous roof spaces of these properties create strong demand for loft conversions.
Our clients in Billingshurst often want to maximise space for growing families or home offices without extending the property footprint.
The Main High Street, Billingshurst, UK
Our Loft Conversions in Billingshurst
Billingshurst homes often have generous roof spaces, from post-war family houses to newer suburban developments. We plan each loft conversion carefully to maximise usable space while preserving the home’s character and gardens.
Our experience includes creating additional bedrooms, studies, and home offices that integrate seamlessly with the property’s layout, ensuring each Billingshurst loft feels bespoke and thoughtfully designed.
Why Homeowners in Billingshurst Choose Loft Conversions
In Billingshurst, loft conversions are a practical choice to:
- Expand living space for growing families
- Create playrooms, studies, or guest bedrooms
- Maintain the spacious gardens typical of suburban plots
- Add long-term value without extending the property footprint
These conversions make the most of Billingshurst’s family homes while blending seamlessly with existing structures.

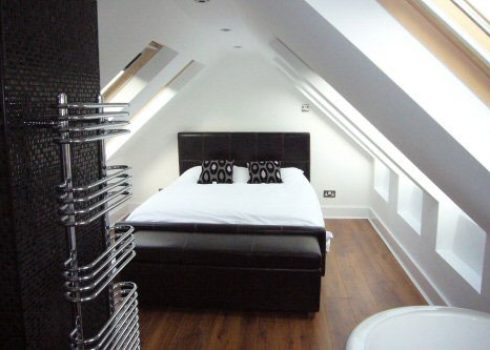
Recently completed Velux Bedroom in Horsham
We were contracted to add an additional double bedroom including an en-suite facility in the loft space in Horsham, West Sussex.
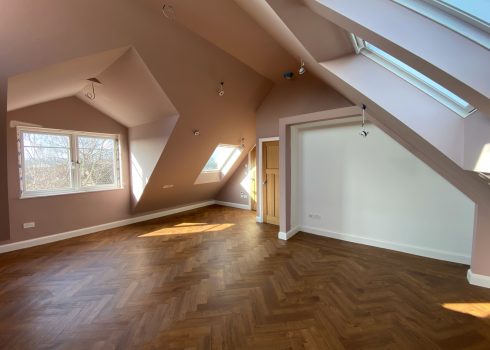
Hip-to-Gable Loft Conversion in Horsham
We created a large double bedroom with a spacious en-suite facility and a further single bedroom to a home in Horsham, West Sussex.
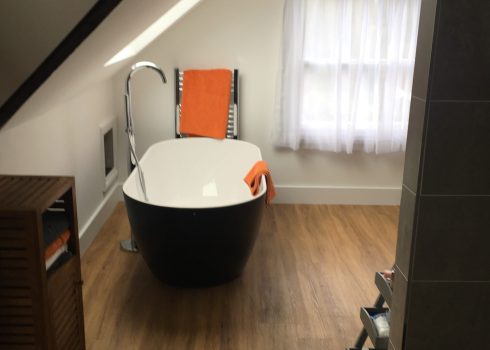
Victorian House Bathroom Conversion in Horsham
This conversion consisted of a large double bedroom and a four-piece ensuite; the ensuite included a walk-in shower.