
You are here: Home › Loft Conversions › Horsham
Loft Conversions in Horsham
We design and build high-quality loft conversions in Horsham RH12-RH13, helping homeowners unlock valuable space within their existing property. From additional bedrooms to home offices and en-suites, our loft conversions are tailored to suit Horsham’s wide range of property styles.
We regularly work with local clients in Horsham who want to make better use of their existing space while keeping gardens, parking and outdoor areas intact.
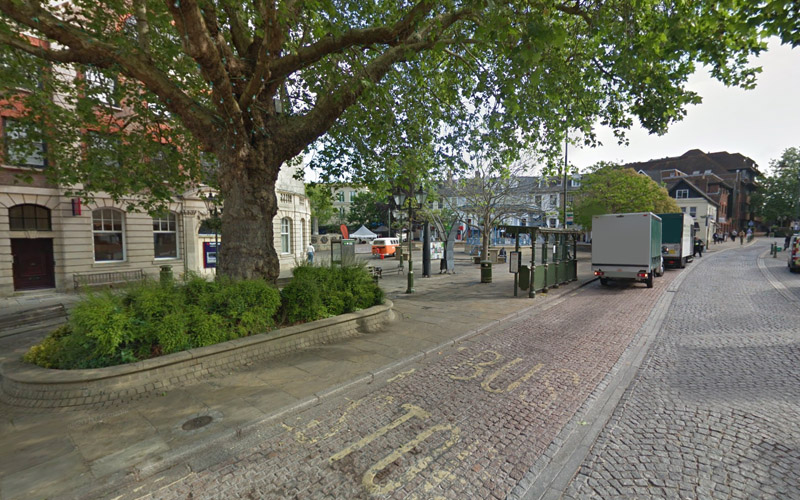
A view from the Carfax, Horsham, RH12
Loft Conversions in Horsham Homes
Many properties in Horsham feature roof structures that lend themselves well to loft conversion, particularly traditional pitched roofs found on Victorian and Edwardian homes, as well as a large number of 1950s–1970s family houses. In newer developments, loft conversions are often used to create additional bedrooms or home offices as household needs evolve.
Across the area, loft conversions are commonly chosen as a practical alternative to extending outward, especially where plot sizes or planning constraints limit ground-floor expansion.
Types of Loft Conversions We Carry Out in Horsham
We design and build all major types of loft conversions in Horsham. Each project is designed around your home’s structure, planning constraints, and how you want to use the space. Our popular conversions include:
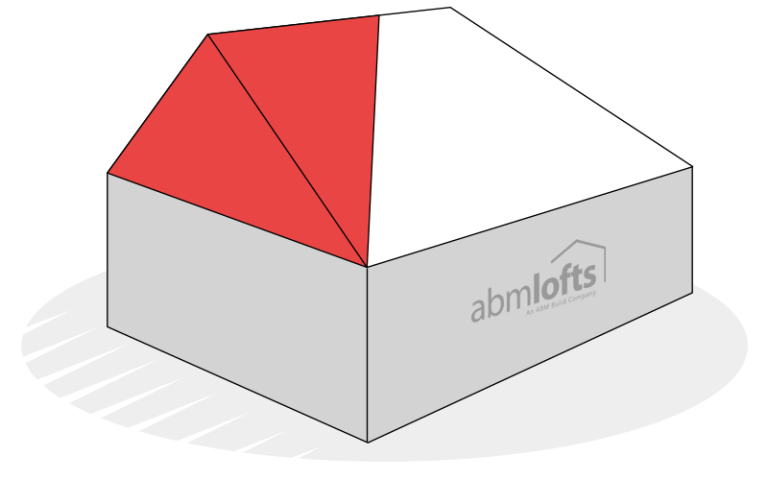
Hip-to-Gable Loft Conversions
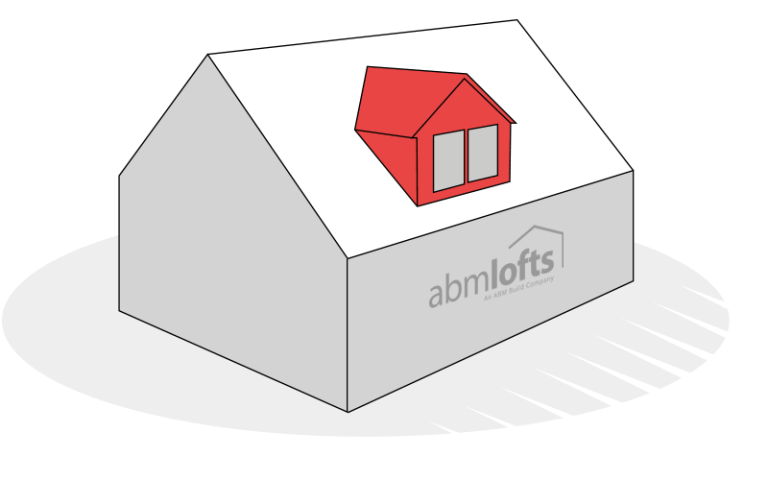
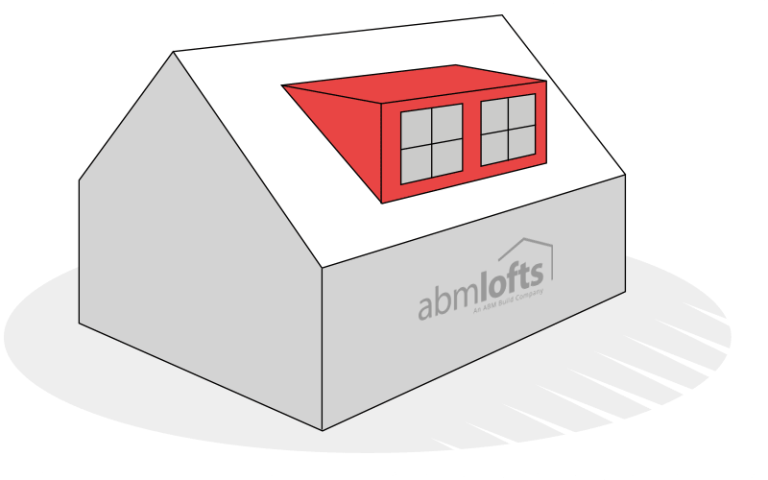
Pitched Dormer loft conversions
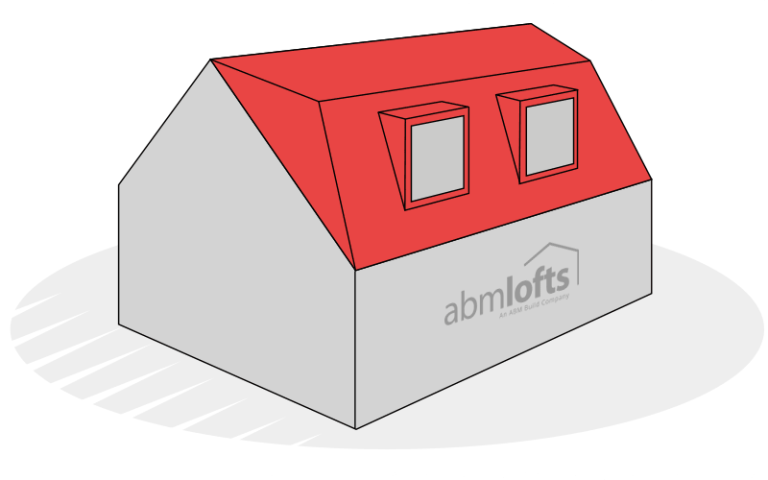
Mansard loft conversions
Rear Dormer loft conversions
Recent Loft Conversion Projects in Horsham
We have experience carrying out loft conversions across a wide range of property types in and around Horsham. Each project begins with an understanding of the building’s structure, layout and potential, ensuring the finished space feels like a natural extension of the home rather than an afterthought.
Where appropriate, we work with designs that improve natural light, stair placement and overall flow between floors, creating spaces that integrate seamlessly with the existing layout. You can view examples of our completed loft conversion projects in Horsham within our case studies.

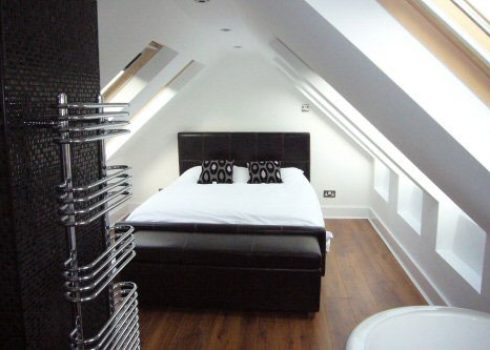
Recently completed Velux Bedroom in Horsham
We were contracted to add an additional double bedroom including an en-suite facility in the loft space in Horsham, West Sussex.
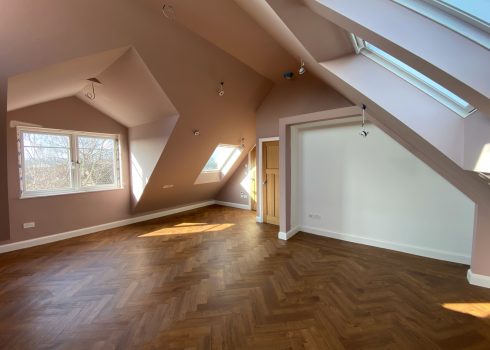
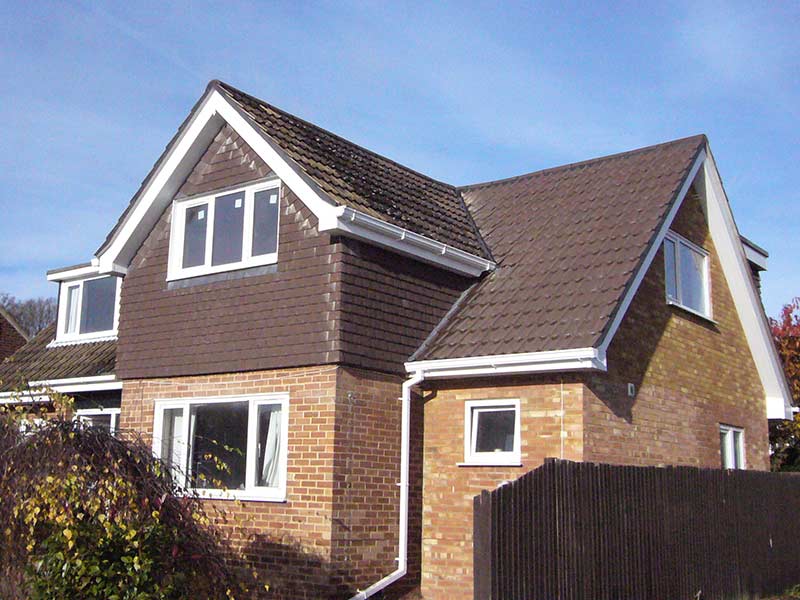
Hip-to-Gable Loft Conversion in Horsham
We created a large double bedroom with a spacious en-suite facility and a further single bedroom to a home in Horsham, West Sussex.
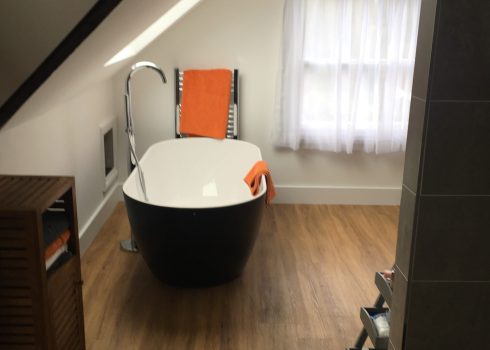
Victorian House Bathroom Conversion in Horsham
This conversion consisted of a large double bedroom and a four-piece ensuite; the ensuite included a walk-in shower.
Why residents of Horsham Choose Loft Conversions
Homeowners in Horsham often look to loft conversions as a way to gain extra living space without compromising outdoor areas or significantly altering the exterior of the property.
Common reasons include:
- Growing families requiring additional bedrooms or bathrooms
- The need for dedicated home-working space
- Preserving garden space where extensions are restricted
- Adding long-term value in a competitive property market
A well-planned loft conversion allows homes to adapt to changing needs while making the most of the existing structure.
Working in and around Horsham
Check out Horsham on the map – our team has completed multiple loft conversions across the town, from Carfax to the surrounding areas like Littlehaven and Roffey.
To learn more about the types of loft conversions we offer and our design approach, visit our loft conversion services page.
What Our Horsham Clients Say
"ABM Lofts transformed our loft into a beautiful master bedroom. The team was professional and always on time."
– Jane R., Horsham
"Excellent workmanship and attention to detail. Our loft now feels like a proper extension rather than just a converted loft."
– Mark T., Horsham
"Great communication and friendly team. They handled all planning and permissions for us, which made the process stress-free."
– Sophie W., Horsham
"We are thrilled with our new loft office. ABM Lofts really understood our needs and delivered above expectations."
– David L., Horsham
Popular questions from our Horsham clients...
If you’re a homeowner in Horsham thinking about a loft conversion, we’ve compiled answers to the questions we get asked most often about planning, costs, timescales, and what to expect during your project.
Do I need planning permission for a loft conversion in Horsham?
In most cases, loft conversions in Horsham fall under permitted development, meaning you won’t need full planning permission as long as the conversion meets specific size and design restrictions.
For example, the addition must not extend beyond the existing roof space, and materials should be similar to the existing property.
If your property is listed, in a conservation area, or you want to make significant changes to the roofline, you may need planning permission. Our team can guide you through the process and liaise with Horsham District Council to ensure your project complies.
What is the average cost of a loft conversion in Horsham?
The cost of a loft conversion in Horsham varies depending on the type, size, and complexity of the project. On average:
- Velux roof light conversion: £20,000–£35,000
- Dormer loft conversion: £35,000–£55,000
- Hip-to-gable conversion: £40,000–£60,000
These costs include design, building work, insulation, staircases, and finishing. We always provide a detailed quote tailored to your Horsham property to ensure no surprises.
How long does a typical Horsham loft conversion take?
The duration depends on the type of loft conversion and the condition of the property. Typically:
- Velux conversions: 4–6 weeks
- Dormer conversions: 8–12 weeks
- Hip-to-gable conversions: 10–14 weeks
This includes structural work, insulation, plastering, and finishing. We carefully plan each project to minimise disruption to your Horsham home while delivering a high-quality finished space.