Building Regulations
You are here: Home › Design & Planning › Building Regulations
The UK standards for building work
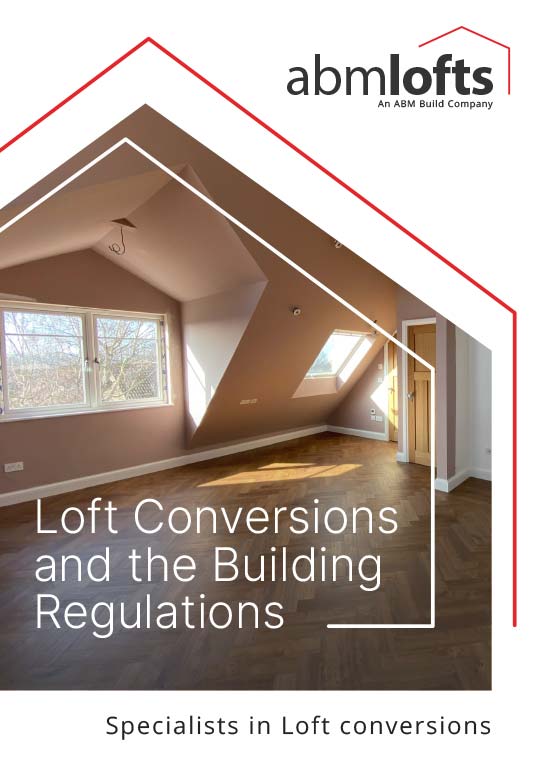
Building regulations ensure that a loft conversion is structurally sound, safe to use and energy efficient. They cover key aspects of construction such as fire protection, insulation, structural integrity and stair design, helping to protect both occupants and the long-term value of the property.
This page provides an overview of the building regulations that apply to loft conversions, explaining what they cover and how compliance is achieved throughout the build process.
What Are Building Regulations?
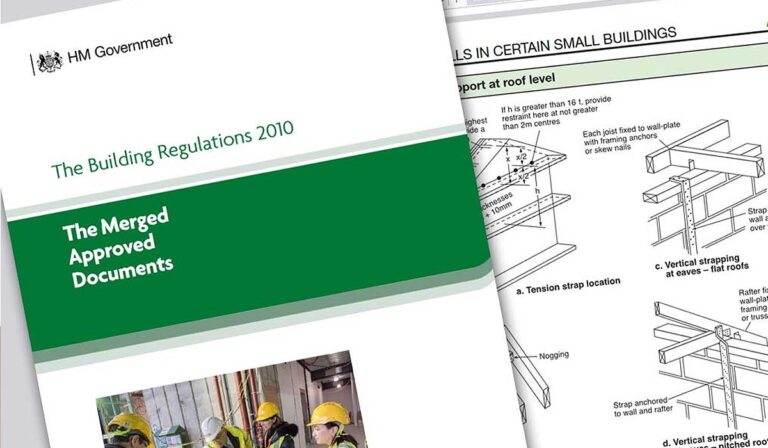
Building regulations are statutory standards that govern how construction work is carried out in England and Wales. For loft conversions, these regulations apply regardless of whether planning permission is required.
They are designed to ensure that new living spaces meet minimum standards for safety, accessibility and energy efficiency, and that structural alterations do not compromise the integrity of the existing building.
Key Building Regulations for Loft Conversions
Structural Safety
- Load-bearing calculations
- Steel beams and floor strength
- Roof structure modifications
Fire Safety & Means of Escape
- Fire-resistant doors
- Protected staircases
- Smoke detection systems
- Escape windows where applicable
Insulation & Energy Efficiency
- Thermal performance requirements
- Sound insulation
- Reducing heat loss
Staircase Design
- Head height
- Pitch and width
- Safe access between floors
Ventilation
- Airflow requirements
- Condensation control
- Bathroom and kitchen ventilation (if applicable)
How Building Regulations Are Approved
Compliance with building regulations begins at the design stage, with detailed drawings and structural calculations submitted for approval. During construction, building control officers carry out inspections at key stages to confirm that the work meets the approved standards.
Once the loft conversion is complete and all requirements have been satisfied, a completion certificate is issued as formal confirmation of compliance.
Our Approach to Building Regulations Compliance
As part of our design and build service, we ensure all loft conversions are planned and constructed in full accordance with current building regulations. By addressing compliance at the design stage, we help avoid delays, revisions and unnecessary costs during construction.
Our experience allows us to anticipate regulatory requirements early, ensuring a smooth approval process and a high-quality finished result.
Download Our Building Regulations Guide
For homeowners who would like more detailed technical information, we have produced a comprehensive building regulations guide covering loft conversions in greater depth.